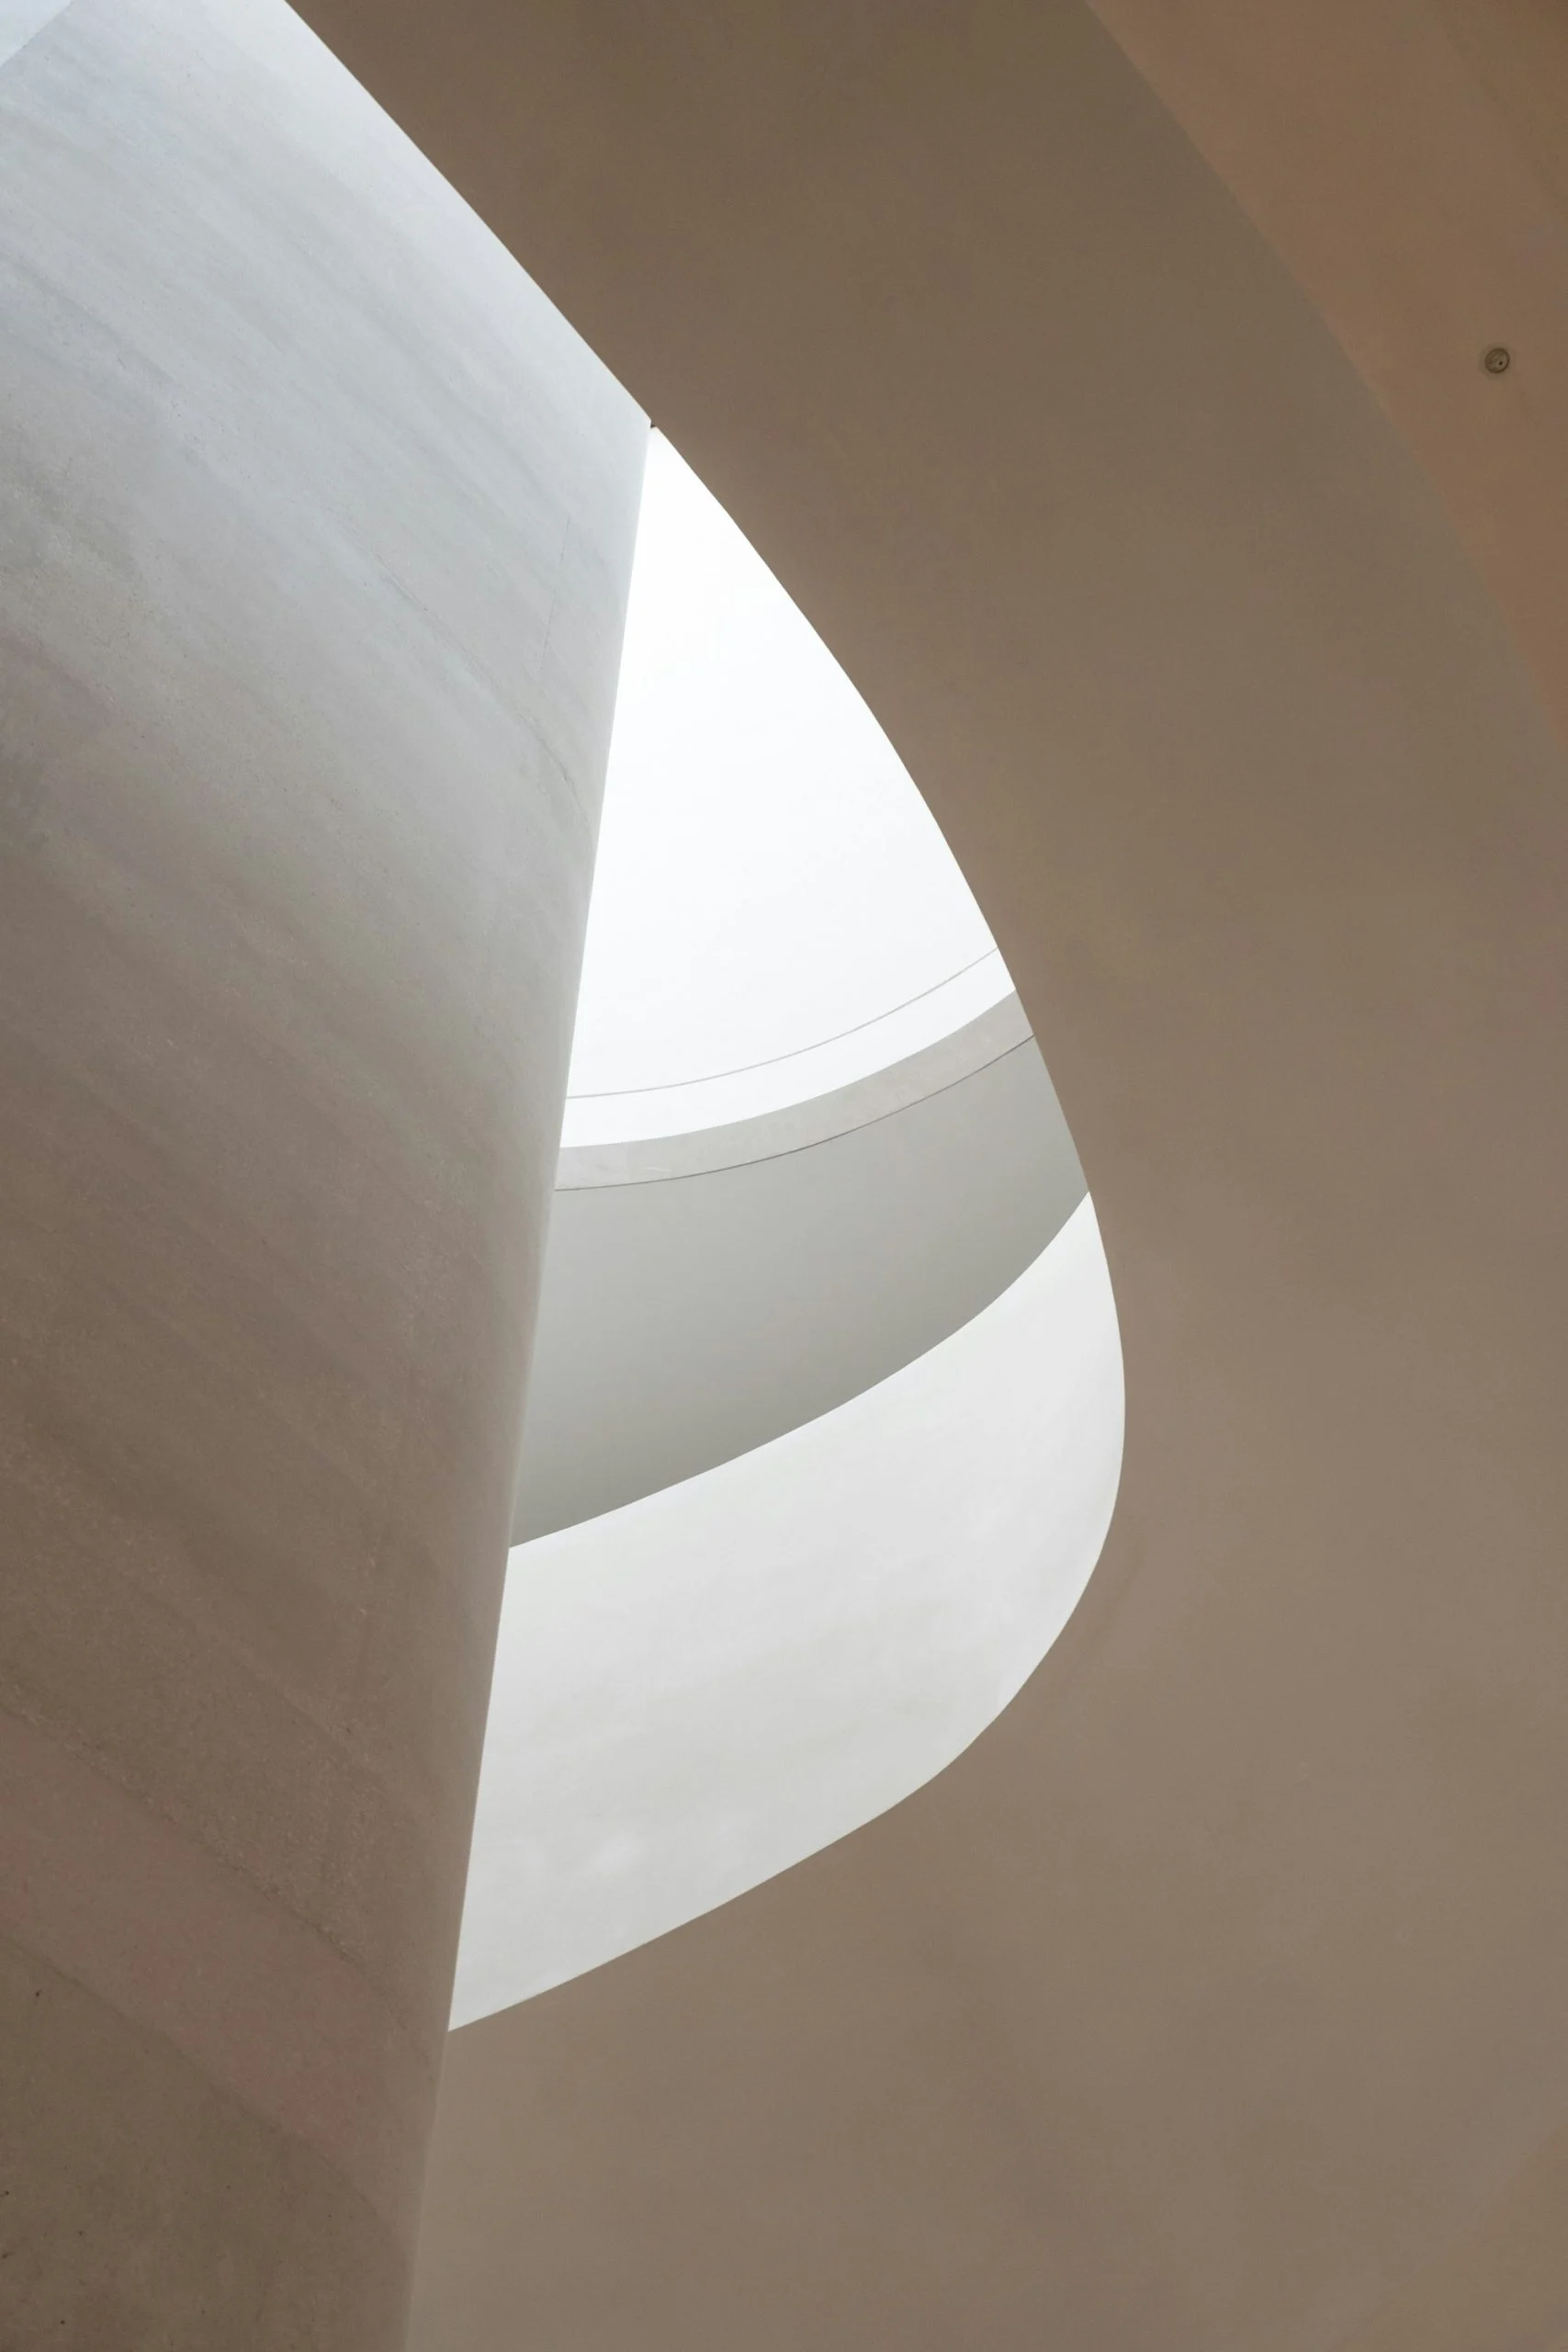
Every project starts with a sun study. We track how light moves across the site in each season, where it is welcome and where it needs to be kept out.
That study decides the plan. Bedrooms face the soft morning light, kitchens get bright daylight for most of the day, and living rooms open to the evening. West-facing walls are kept solid or shaded with deep overhangs and screens.
The result is a home that needs fewer lights and less cooling, and that feels different, and right, at each hour of the day.